
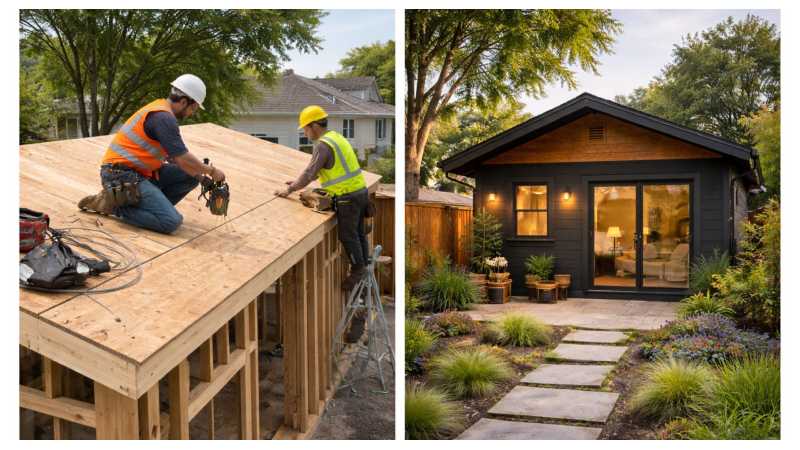
Exterior Design Cohesion Makes a Sacramento ADU Look Like It Always Belonged
Sacramento ADU Builder, a Sacramento based accessory dwelling unit company, is emphasizing exterior design cohesion, the visual relationship between a new ADU and the home it accompanies, as a discipline that separates properties that look composed from properties that look assembled. A backyard unit that ignores its context reads as an outbuilding regardless of its interior quality, while a unit that converses with the main house’s architecture elevates the entire parcel.
Cohesion does not mean duplication. A successful ADU can echo the primary residence through rooflines, materials, proportions, and color while remaining honestly its own smaller building, and the best designs balance kinship with identity. The judgment involved is architectural rather than mechanical, which is why the company treats exterior design as a deliberate phase of every project rather than a catalog selection.
The Elements That Create Visual Kinship
Cohesion is built from a short list of powerful elements: roof pitch and form, since matching or sympathetically relating rooflines does more than any other single choice; siding material and texture; window proportions and trim profiles; and a color relationship that either matches the main house or complements it deliberately. Sacramento’s housing stock spans Victorian, Craftsman, midcentury ranch, and contemporary infill, and each vocabulary offers cues a new unit can pick up at little or no cost premium.
Scale and massing carry the relationship further. A well-composed ADU steps down visually from the primary residence, using simpler forms and modest eave heights so the hierarchy of the parcel remains legible. Detailing does the fine tuning: matched fascia depths, consistent gutter profiles, and repeated porch or entry gestures tie the buildings together in ways observers feel without naming.
Objective Design Standards and What Cities May Require
Some jurisdictions apply objective design standards to ADUs, addressing materials, roof forms, or entry orientation, and state law requires that such standards be objective rather than discretionary, keeping approval ministerial for compliant designs.
The regulatory context in California continues to favor homeowners who want to add accessory dwelling units. State legislation has systematically removed many of the barriers that once made ADU projects impractical, including discretionary review processes, excessive parking mandates, and utility connection fees that treated small secondary units like full sized homes. Cities must now process complete ADU applications ministerially within 60 days, and they cannot require replacement parking when a garage is converted to living space. These protections apply throughout the state, which means homeowners pursuing exterior design cohesion between an ADU and the main house benefit from the same baseline rights whether their property sits in a large city or a small suburban jurisdiction. Local standards still vary in the details, which is why working with a builder who tracks municipal requirements remains important.
Designing Kinship Without Copying
Literal replication of the main house at reduced scale often produces an awkward miniature; stronger designs abstract the essentials instead. A Craftsman-adjacent unit might repeat the deep eaves and tapered columns while simplifying the ornament; a ranch companion might carry the low-slung roofline and horizontal siding into a cleaner contemporary expression. Sacramento ADU Builder develops these relationships parcel by parcel, presenting owners exterior studies that show exactly how the finished pair of buildings will converse before any material is ordered.
Project delivery follows a design build model in which planning, permitting, and construction stay under unified management from start to finish. Early feasibility work identifies constraints before design begins, so the drawings that go to the city reflect what can actually be built on the lot. During construction, the project team schedules inspections, coordinates subcontractors, and keeps homeowners informed at each milestone. Homeowners pursuing exterior design cohesion between an ADU and the main house benefit from this structure because the approach eliminates the gaps where projects typically stall, including the handoff between designer and builder, the response to plan check comments, and the sequencing of trades on a compact site where there is little room for error.
Materials, Color, and Durability in the Valley Climate
Material selection serves cohesion and performance simultaneously. Fiber cement siding reproduces nearly any traditional profile with superior fire and weather resistance; composite trim holds paint through Sacramento’s hot summers; and roofing can match the main house’s color family in modern cool-rated products that reject valley heat. Color strategy is the least expensive cohesion tool available, and a disciplined palette of body, trim, and accent tones borrowed from the main house delivers outsized visual return.
Landscape completes the composition. Shared paving materials, fencing that matches rather than collides, and planting that links the two buildings’ foundations knit the parcel into one designed place. The gap between buildings matters as much as the buildings themselves, and treating it as designed space rather than leftover yard is the final mark of a cohesive project.
Curb Appeal Economics on a Two-Dwelling Parcel
Appraisers, buyers, and tenants all respond to visual coherence, and the composed parcel photographs, shows, and sells better than the assembled one. Cohesion is among the cheapest value engineering available, since it costs mostly judgment rather than material.
Beyond the immediate functional benefit, exterior design cohesion between an ADU and the main house contributes to long term property value in a market where independently usable square footage is consistently rewarded. Appraisers and buyers in California increasingly recognize accessory dwelling units as distinct residential assets rather than generic additions, particularly when the unit is fully permitted, professionally built, and finished to the same standard as the primary home. A well executed unit can serve family members today, generate rental income later, and broaden the pool of interested buyers whenever the property eventually sells. Homeowners who invest in quality construction and proper documentation position themselves to capture that value across every one of those scenarios.
Bringing the Main House Into the Design Brief
Homeowners can support the process by sharing what they love and dislike about their home’s existing exterior, since the ADU is an opportunity to reinforce the former and quietly correct the latter.
Preparation makes a measurable difference in how smoothly these projects proceed. Before design begins, homeowners benefit from gathering basic property documentation, thinking through how the space will be used in both the near term and the long term, and identifying budget boundaries. During an initial consultation, the project team reviews the parcel, discusses the practical implications of exterior design cohesion between an ADU and the main house, and outlines the approval pathway specific to the local jurisdiction. This groundwork means the design phase starts with accurate constraints instead of assumptions, and it gives homeowners the information they need to make confident decisions about scope, finishes, and phasing before construction pricing is finalized.
Quality control throughout construction is another factor that separates durable projects from problematic ones. Every phase of work, from foundation preparation through final finishes, is subject to inspection under the California Residential Code, but code compliance represents a minimum standard rather than a mark of excellence. Experienced builders layer their own quality checkpoints on top of required inspections, verifying moisture protection details, fastening schedules, insulation installation, and mechanical connections before they are concealed by drywall. That discipline is invisible in photographs but decisive in how the unit performs over decades of use.
Communication practices during construction also shape the homeowner experience. Because most accessory dwelling units are built on occupied residential properties, homeowners live alongside the project from the first day of sitework to the final walkthrough. Clear scheduling, advance notice of noisy or disruptive phases, tidy site management, and a single point of contact for questions all reduce the friction of living next to an active construction site. Companies that manage this dimension well consistently earn the referrals that sustain their business, since neighbors watch these projects closely and remember how they were run.
Material and labor market conditions influence project planning as well, and experienced builders help homeowners navigate them rather than absorb them blindly. Lumber, concrete, and fixture pricing move with broader construction cycles, and lead times for windows, electrical equipment, and specialty items can shape schedules months in advance. Builders who order long-lead materials early, lock pricing at contract where possible, and maintain relationships with reliable suppliers insulate their clients from the volatility that catches unmanaged projects off guard. Transparent conversations about these dynamics during the bidding phase are a mark of a contractor who intends to deliver on the numbers presented.
Inspections punctuate every phase of a permitted project, and treating them as collaborative checkpoints rather than adversarial hurdles keeps schedules intact. Foundation, framing, rough mechanical, electrical, plumbing, insulation, and final inspections each verify that concealed work meets code before it disappears behind the next phase. Builders who prepare thoroughly for each inspection, with work complete, corrections documented, and questions anticipated, move through the sequence without the failed-inspection delays that plague disorganized projects. Homeowners benefit from this discipline in both schedule reliability and the lasting assurance that every stage of their unit was independently verified.
Sacramento ADU Builder invites homeowners throughout the greater Sacramento region to learn more about exterior design cohesion between an ADU and the main house and the broader range of accessory dwelling unit services the company provides. Initial consultations focus on feasibility and practical planning, giving property owners a clear understanding of the process before any commitment is made. More information about the company and its completed work is available online.
About Sacramento ADU Builder
Sacramento ADU Builder is a Sacramento based accessory dwelling unit company serving homeowners throughout the Sacramento region. The company provides ADU design, planning, permitting, and construction services for detached ADUs, attached ADUs, garage conversions, junior ADUs, backyard cottages, and custom secondary housing structures. Its work emphasizes local code knowledge, practical design, dependable project management, and long term value for California homeowners.
Sacramento ADU Builder
180 Promenade Circle, Suite 300
Sacramento, CA 95834, USA
Phone: 916-303-2761
https://sacramentoadubuilders.com